BoredomBusted — Find Your Next Favorite Thing To Do
Discover hobbies, activities, places, and ideas that spark joy. Whether you're looking for something creative, active, social, or relaxing, BoredomBusted helps you find your next favorite thing to do.
Browse our hobby guides, things-to-do collections, and place ideas to never be bored again.
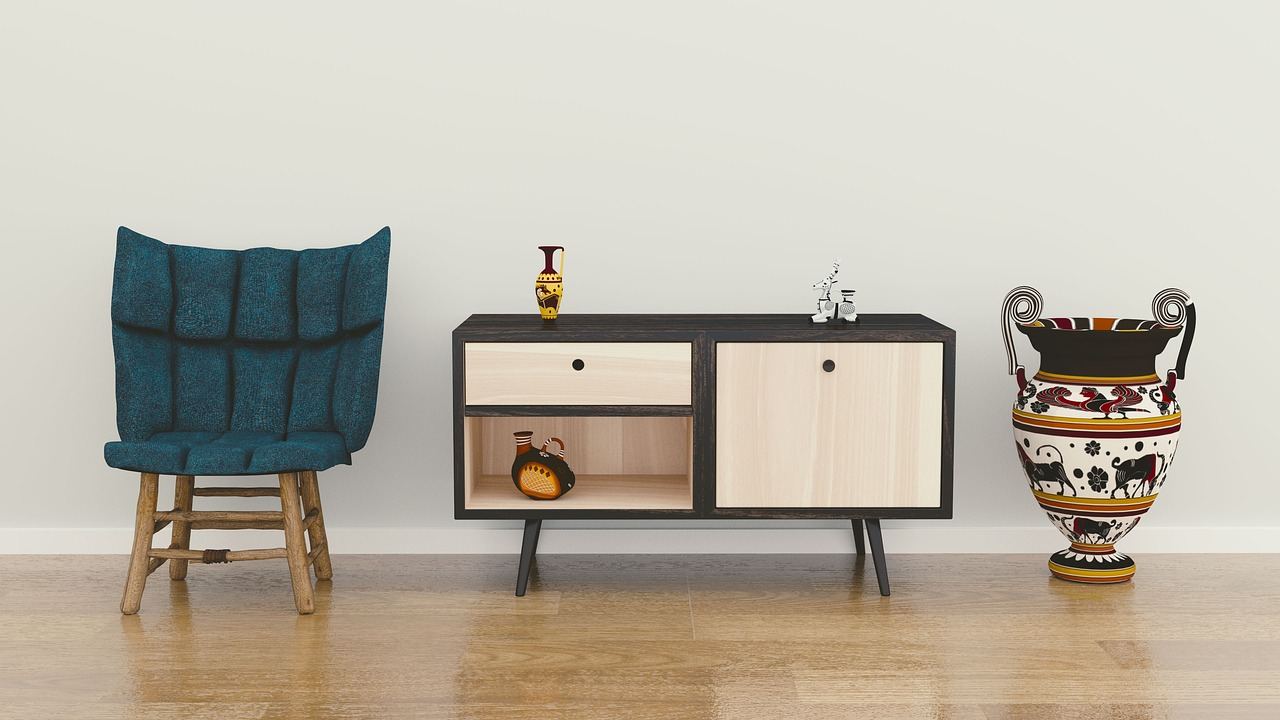
Spatial design isn’t about furniture — it’s the art of manipulating movement and experience through careful use of negative space and intentional lighting.
Learning spatial design as a beginner involves understanding the fundamentals of how to arrange furniture, light, materials, and flow to create intentional experiences in physical spaces – arranging furniture, light, materials, and flow to make a room feel intentional.
Unlike interior decorating, which focuses on aesthetics, spatial design treats a room as a system where every choice affects behavior and mood.
Spatial design involves analyzing existing layouts and manipulating physical or digital spaces through tasks like 3D modeling, floor plan redesign, and furniture arrangement. Hobbyists create new configurations by sketching over screenshots, building models with puzzles, or using CAD software to visualize and test spatial relationships, optimizing both functionality and aesthetics in three dimens…
This hobby induces flow states through its adjustable challenges, providing immediate feedback as users refine designs, fostering a sense of accomplishment with each successful layout. The creative problem-solving process keeps engagement high, as hobbyists navigate spatial puzzles while encouraging cognitive flexibility and personal expression.
You think spatial design is about making rooms look nice. Maybe picking furniture that doesn't clash, choosing a color palette, arranging things so guests say "oh, I love what you've done with this place."
That's interior decorating. Spatial design is behavioral engineering — the layout of a room dictates how people move, pause, gather, and leave. You're not styling a space; you're scripting the experience of being in it.
Most people spend all their attention on objects. The empty areas — gaps between furniture, unoccupied corners, dead-end sightlines — do more work than anything you place. Negative space isn't something you forgot to fill. It's an active decision.
Light works the same way. Where natural and artificial light falls determines what a space feels like at 8am versus 8pm. Designers treat light with the same intentionality as a wall or a floor — not as an afterthought you solve with a floor lamp.
Take a narrow hallway that makes people speed through without stopping. A spatial designer doesn't widen it — they add a small shelf at eye level, a texture break on one wall, and a single pendant light at the far end. The hallway became an experience instead of a passageway, and nothing structural changed.
Slower. Noticed. Felt.
That's the shift — from asking "does this look good" to asking "what will a person do when they stand here." The real question is whether you need a design background to start thinking that way.
Watching someone work in spatial design looks like controlled instinct — they see a room and the composition clicks into place. Your first sessions won't feel like that. They'll feel like guessing, second-guessing, and then guessing again with slightly less panic.
Week one is mostly paralysis. You'll spend more time frozen by proportion than actually placing anything. Week two, you start noticing when something feels off — but you still can't name why. Week three is when the vocabulary arrives before the execution does. That gap — knowing what's wrong but not yet fixing it — is the clearest sign the skill is forming.
Week four brings the first composition you don't immediately want to scrap. It feels disproportionately huge as a win. It is.
Before you start, learn the difference between visual weight and actual size. Most beginners spend weeks repositioning objects when the real problem is contrast, not placement. That one reframe saves a lot of frustrated undo cycles.
Around day ten, everything looks flat. Nothing resolves. Nothing clicks. That's not a design problem — that's your eye developing faster than your hand, which means the process is working exactly as it should. The next section covers the specific mistakes that keep people stuck in that flat phase longer than necessary.
When to start: Morning
Duration: 1.5 hours
Cost to try: $20
Success criteria: If you sketch 3 distinct room layouts that clearly separate a focal zone and a walking path, do session 2.
New designers focus on what a room looks like before thinking about how people move through it.
A big blank wall feels like a problem, so beginners throw oversized furniture at it and accidentally shrink the whole room.
Most beginners design horizontally and completely ignore the vertical plane – which is where a room either breathes or suffocates.
Every object gets chosen individually, so nothing relates to anything else and the room reads as visual noise.
A single overhead fixture flattens a space and erases the depth that good spatial design creates.
Spatial design thrives in various settings: your own living room, co-working studios, architecture schools, and maker spaces.
Maker spaces and co-working studios offer the best starting points. They're ideal for beginners to dive into spatial design projects.
ASID is your go-to hub for connecting. Even if you're not a professional, their community spaces are open to all.
When attending a new event, simply say: "I'm just starting out – I'm here to learn, not to pitch anything."
This honesty wins you patience, real feedback, and often, someone willing to share their process.
This is the version most people picture – arranging furniture, choosing materials, planning how rooms feel to live in.
It's the most beginner-friendly entry point because the feedback loop is immediate and personal.
Software like SketchUp or RoomSketcher is free to start – no gear cost until you're doing it professionally.
You're working at city scale here – streets, public spaces, how neighborhoods breathe.
Best for people drawn to systems thinking and civic impact rather than aesthetics alone.
Formal practice requires education, but plenty of enthusiasts engage through community planning boards or local advocacy.
Spatial storytelling with a deadline – you're designing environments people move through for a specific purpose and a fixed window of time.
Best for people who like pressure and collaboration over solitary refinement.
Materials and fabrication costs can climb fast – budget matters here more than in purely digital variants.
The work happens outdoors – terrain, planting, drainage, and how people use land over years, not weeks.
Best for people who think in seasons and aren't satisfied by results they can see immediately.
No physical space, no construction – just building accurate, compelling 3D representations of spaces that don't exist yet.
Best for people who want the design thinking without the client site visits or project management.
This is the lowest barrier variant – a decent computer and Blender or Lumion gets you started for free or close to it.
If this resonates, Poetry Writing explores a similar direction.
If you want a related angle, Memoir Writing is the natural next stop.
Street Photography lives in the same world — different mechanics, similar appeal.
Most beginners obsess over picking the right furniture or nailing a color palette. Those choices don't matter if you can't read how a space actually moves.
The skill is spatial sequencing – the ability to mentally walk through a space and feel where attention lands, where movement stalls, and where the eye has nowhere to go. It's not about what looks good in isolation. It's about understanding that every room is a series of moments a person moves through, and you're choreographing that experience before a single object is placed.
Without it, you'll keep designing rooms that photograph well but feel wrong to live in – because photos have no entry point, but people do. Develop it, and you stop asking "does this look balanced?" and start asking "what does someone notice first, second, third?" – which is the question that actually produces rooms that feel intentional.
Commit to 8 sessions over 30 days — about two per week.
Eight sessions will show whether it's a learning curve or incompatibility.
You keep rearranging things between sessions — moving furniture in your head, noticing dead space in rooms, sketching layouts on receipts. That's not restlessness. That's your mind craving more of this.
Start exploring floor plan software or take a basic interior design course. Your instinct is ready for a challenge.
If you finished every session but felt detached, that suggests the format was off, not the hobby. Spatial design encompasses everything from drafting room plans to 3D rendering and landscape layout. Each feels entirely different.
Try one different type of project before moving on. If indifference continues, trust your instincts.
Watching the clock and dreading the next session
is a clear sign. Some people find the constraints stifling rather than stimulating. That's valuable information, not a personal shortcoming.
The undeniable sign it's for you: walking into a room and instinctively fixing it in your mind, not just criticizing. If you've been mentally moving furniture and considering lighting for years, it's a fit waiting to happen.
Spatial Design is a deeper commitment than most boredom cures — for lighter options, check things to do when bored.
Spatial design focuses on how people move through and experience three-dimensional environments, emphasizing flow and functionality, while interior design concentrates on decorating and furnishing interiors. Spatial design considers the entire journey through a space—from entryways to sightlines—whereas interior design is more about selecting materials, colors, and furniture. Both overlap, but spatial design prioritizes user experience and movement patterns.
No formal degree is required to begin learning spatial design fundamentals. Many professionals start with online courses, books, or mentorship programs focusing on design principles, sketching, and software tools. However, a degree can accelerate career prospects if you plan to work for firms or take on large-scale projects.
Basic competency in spatial design concepts and tools typically takes 3–6 months of consistent practice. Developing professional-level expertise for commercial or residential projects usually requires 1–2 years of hands-on learning and project work. The timeline depends on your prior design experience and how intensively you study.
Common tools include SketchUp, Revit, AutoCAD, and Blender for 3D modeling, along with Adobe Creative Suite for visualization. Many designers also use specialized programs like Enscape for real-time rendering or planning software like ArchiCAD. Starting with SketchUp is recommended for beginners because it's intuitive and affordable.
No—spatial design principles apply to anyone organizing or enhancing environments, from homeowners optimizing their living rooms to small business owners designing retail spaces. While professionals use advanced tools and techniques, hobbyists and enthusiasts can apply spatial design thinking to personal projects without formal training. The core principles of flow, lighting, and materials benefit any space, regardless of scale.
You can start for free using open-source tools like Blender or free trials of SketchUp. Investing $50–$300 in basic software subscriptions and design books accelerates learning. If you want professional-grade tools, expect $300–$1000+ annually, but this isn't necessary for hobby-level exploration.